

See the honest number first.
Five questions, no email gate, no “sign tonight” sales hook. A useful planning range before anyone enters your home.
What's a basement like yours actually cost?
A few questions, no email required. Results show immediately as a planning range; the written quote follows the inspection and measured scope.
What kind of work are you investigating?
Real estate assessments are $250 and include a written report.
Standard owner-occupant project estimates are free. If the home is being prepared for sale, listed, under contract, or inside an inspection response window, we handle it as a paid transaction assessment. The $250 fee covers the site visit, photos, written findings, and an itemized quote you can use for disclosure or negotiation.
Read how transaction assessments workThis is a planning range, not a final quote. The written quote comes after the inspection and names the exact scope, inclusions, options, and site conditions that determine your price. If it differs from the planning range, we explain why before you decide.
Understand what each quote includes.
Real drain tile, at the bottom of the footing without undermining it.
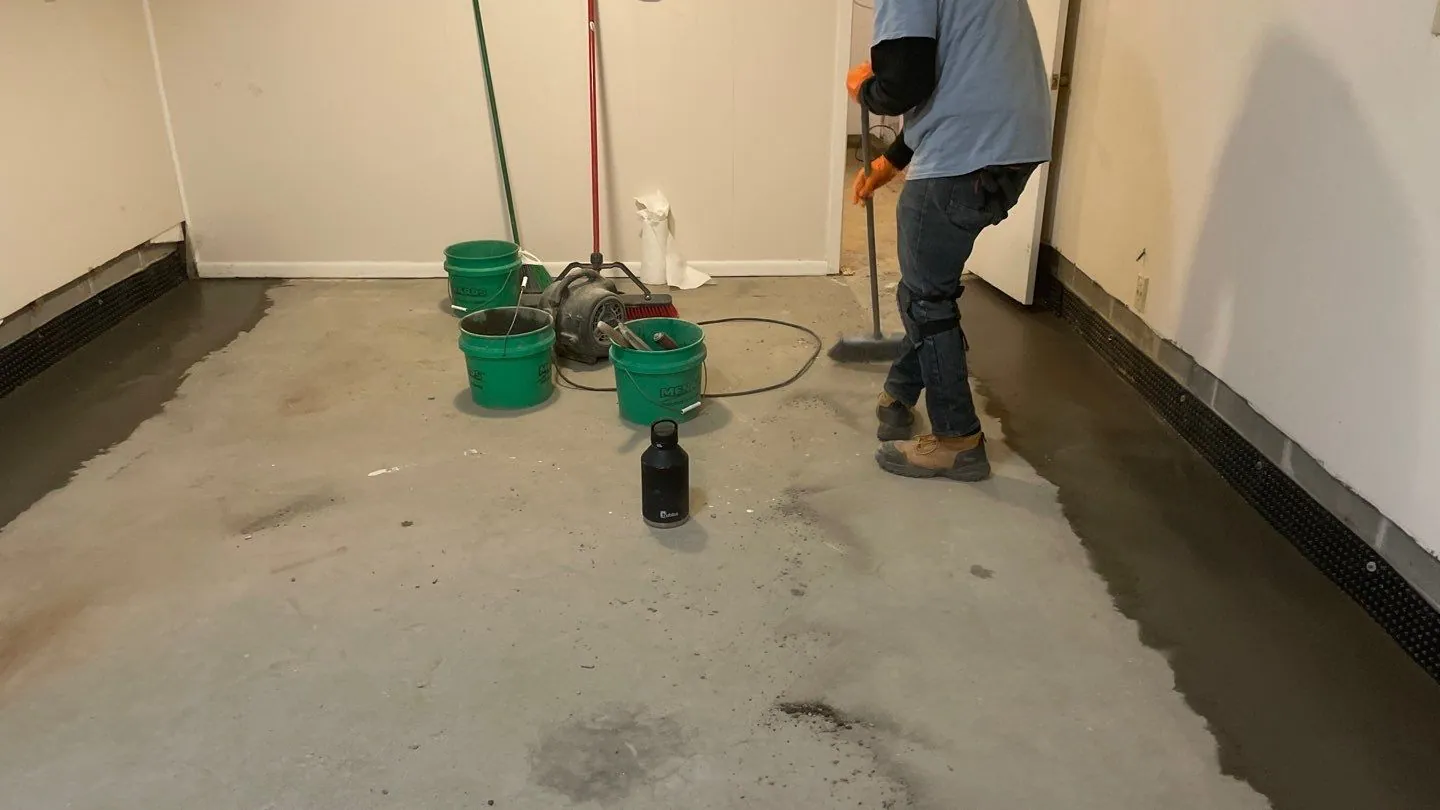
4-inch perforated corrugated pipe in washed 3/4-inch stone, installed for continuous positive drainage. The system catches hydrostatic pressure before water can push up through your basement floor.
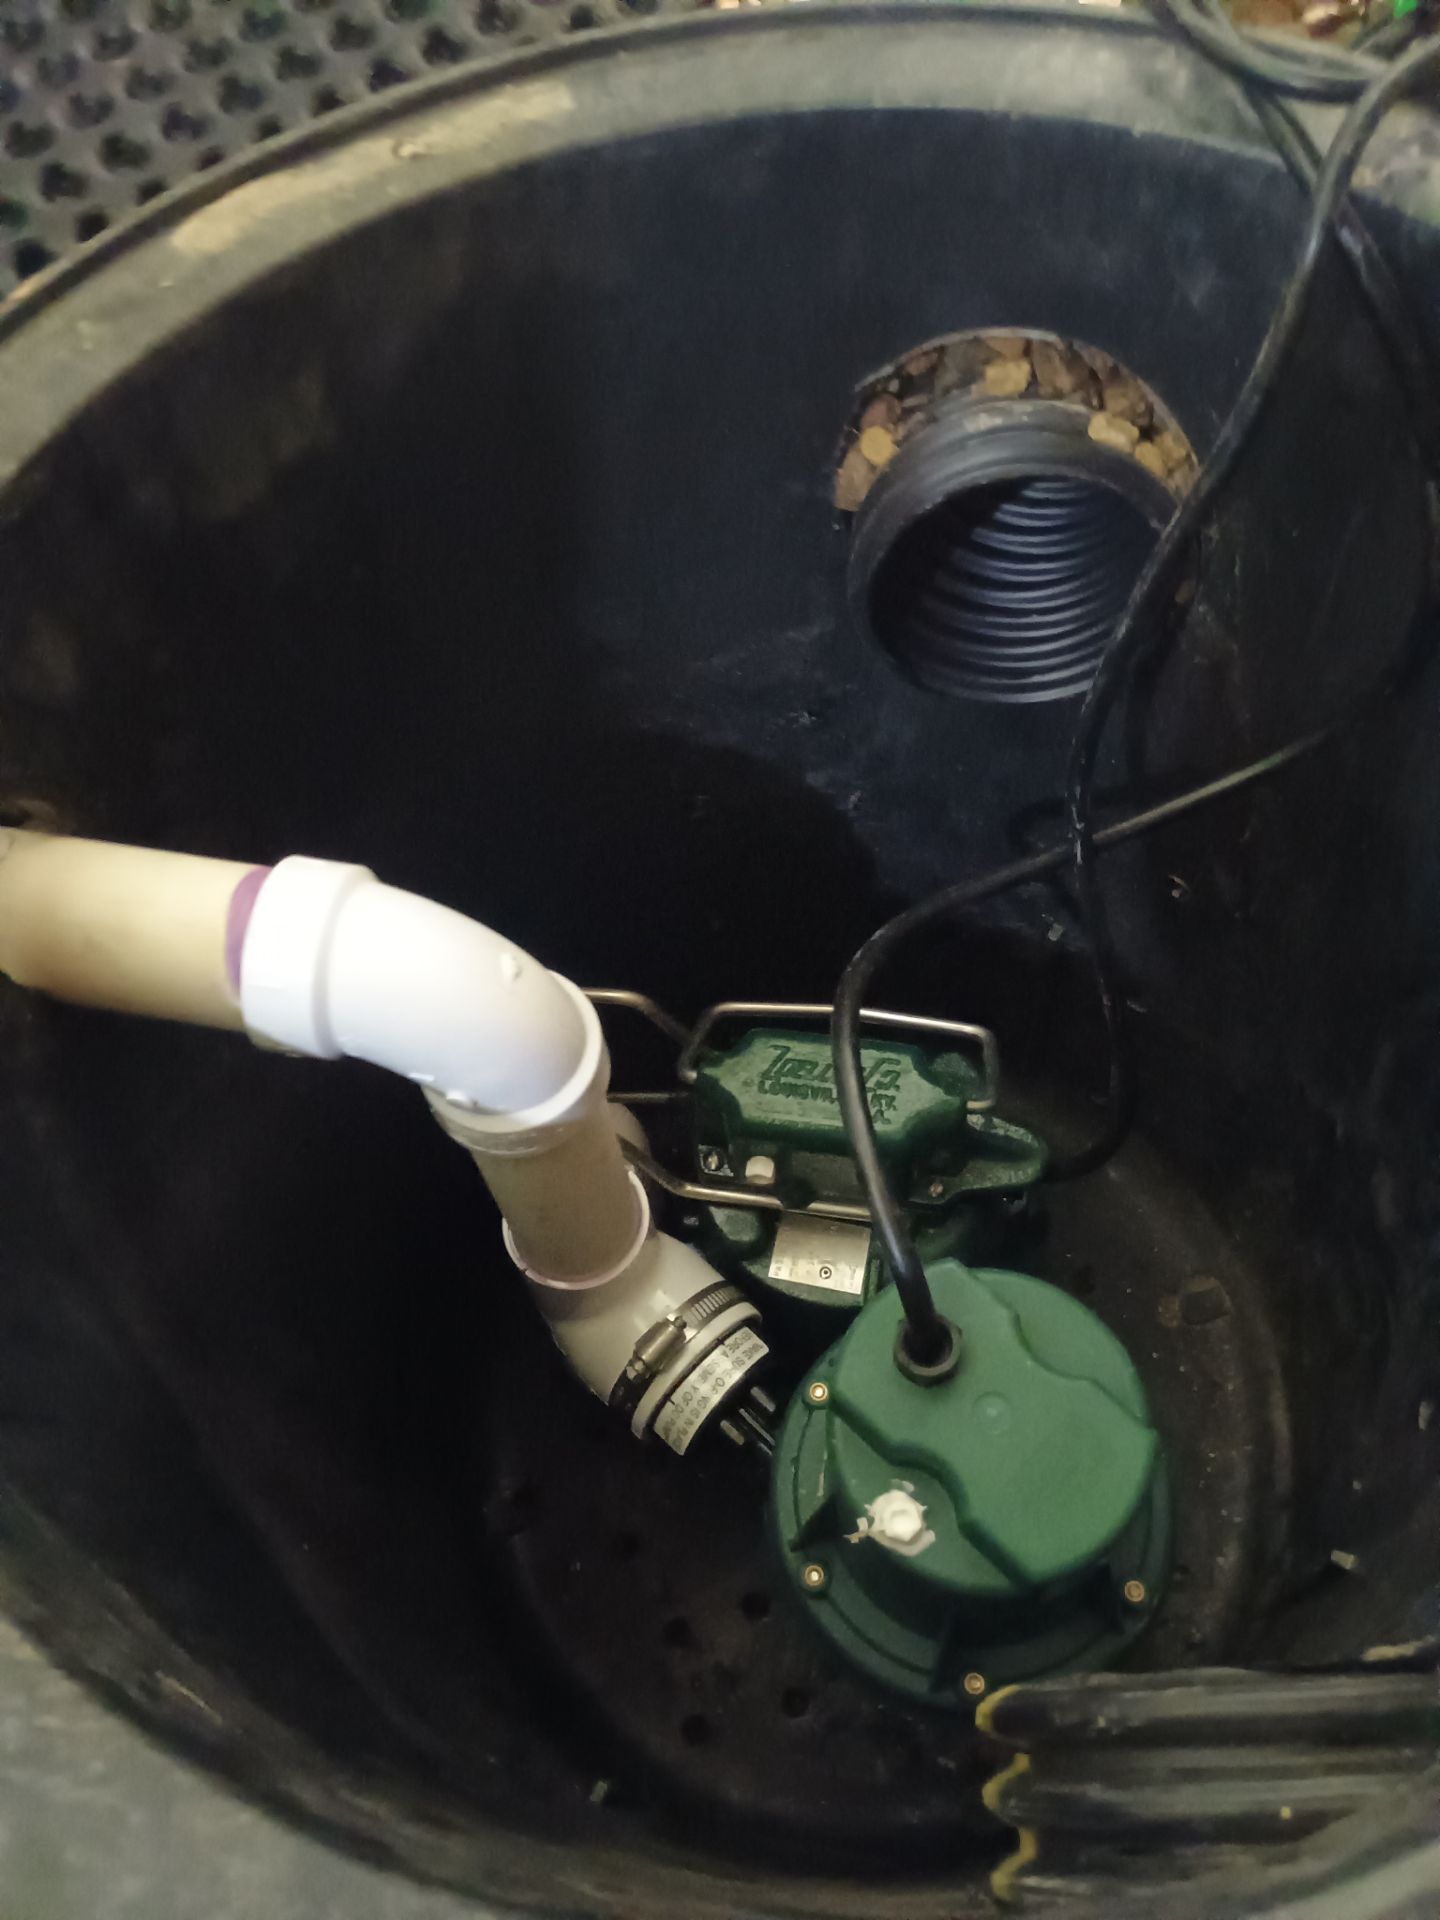
over 80–120 ft planning tier: $14,500–$21,000. Any Spin 508 backup and approved AGM battery are selected and priced separately.
Installation method, included work and exclusions.
Compare the proposed drainage layout, sump equipment, concrete work, exclusions and written coverage in each scope.
Compare the exact installation method and included scope.
Compare the proposed work and its limits alongside the price. A measured written scope explains what is included and what is separate.
If you're comparing quotes, bring both scopes. We'll walk through the installation method, drainage layout, sump equipment, concrete work, exclusions and written coverage so you can see what each price includes.
See the full breakdownCommon homes, practical planning ranges.
Five common project archetypes. Use the closest example as a planning reference, then compare the included scope. Access, finishes, footing depth, discharge, and site conditions can move the written quote outside these examples.
Interior drain tile, under 40 ft
Installed run under 40 ft; standard scope must still be confirmed
Interior drain tile, 40–80 ft
Installed run from 40–80 ft; backup and exceptions remain separate
Interior drain tile, over 80–120 ft
Installed run of over 80–120 ft; exact Zoeller model named in proposal
Sump pump replacement, clean swap
Existing pit in good shape, pump dead or aging, no backup change
Two-side regrading base
Base package before confirmed access, outlet, or downspout adjustments
Most contractors hide the number until they are in your living room.
Homeowners often tell us they could not get a useful number until an in-home sales appointment. Our approach is to publish planning ranges first, then explain any change required by the site conditions in the written quote.
The calculator above gives you a useful planning range before the inspection. The written quote is based on the measured scope and actual site conditions, including buried mechanicals, soil, access, footing depth, and existing infrastructure. If you want the line-item breakdown of what drives the number, read the full 2026 cost guide.
Have a quote from another waterproofer that is outside our range? Bring it to the inspection. We will tell you honestly whether they are selling a different product (often the case) or whether their number is actually fair (sometimes the case). Apples to apples is what matters.
Not sure which repair fits?
Tell us where the water appears and when it happens. Choose a free homeowner project estimate or a $250 written transaction assessment.