

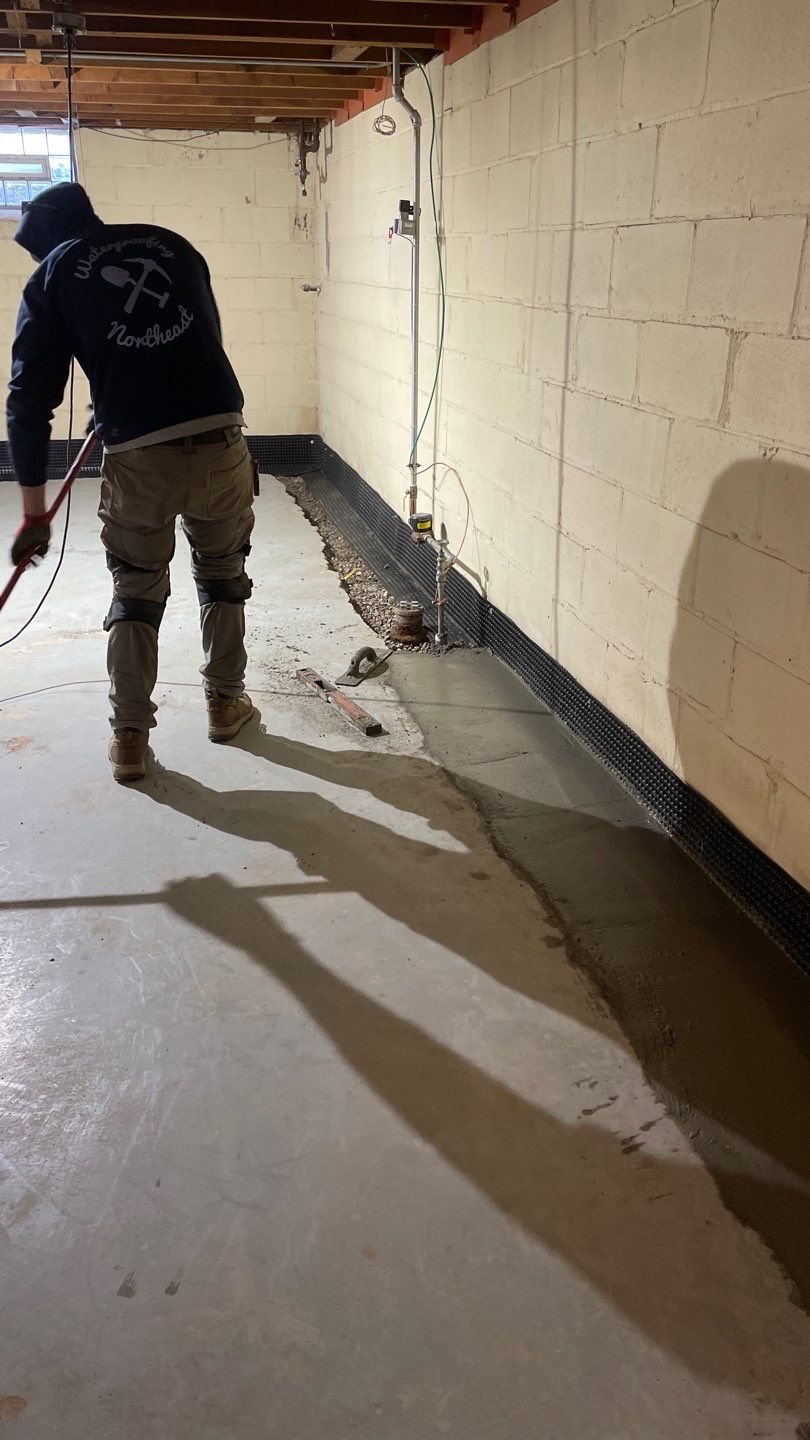
Where is the drainage component relative to the footing?
Product names do not answer those questions. Neither does the phrase “drain tile” by itself. A useful proposal identifies the pipe or channel, its position relative to the slab and footing, the aggregate or supporting material, the route to the sump, the opened and restored surfaces, and the written limits of the work.
Location matters because water can arrive from more than one place: through or down a foundation wall, at the floor-wall joint, or through the material beneath the slab. The right assembly depends on the observed route, foundation construction, access, existing system, and the result the homeowner is buying.
Perimeter channels and footing-depth pipe are not the same scope.
One category uses a proprietary perimeter channel placed near slab elevation and connected to a sump. The WaterGuard manufacturer describes its product as an interior sub-floor drainage system positioned on a gravel layer over the wall footing. Other products use different profiles and installation details, so the named product and manufacturer instructions matter.
Another category opens the slab and installs perforated pipe lower in the foundation section. WPNE's qualifying interior drain-tile method belongs in this category. The two approaches differ in geometry, excavation, restoration, and the water paths they are intended to collect. That does not make every channel system wrong or every pipe system right for every basement.
The honest comparison is not “brand versus brand.” It is diagnosed water path, exact assembly, exact installed footprint, and written responsibility.
What WPNE means by a qualifying interior drain-tile system.
WPNE opens the proposal-defined slab footprint, prepares the trench at the bottom of the footing without undermining it, and installs 4-inch perforated corrugated pipe in washed stone with drainage to the specified sump system. The proposal should identify the installed footprint, pump and discharge scope, restoration responsibility, exclusions, and applicable written warranty terms.
On WPNE's normal full-delivery homeowner scope, the opened concrete is restored. A contractor or general-contractor configuration can remove that responsibility when the other party has its own crew, but the handoff must be explicit before work begins. “Concrete by others” is a scope choice, not an assumption.
Questions that make two quotes genuinely comparable.
| Ask the contractor | Why it matters | |
|---|---|---|
| Drain location | Where does the drain sit relative to the slab and footing? | Establishes the actual assembly instead of relying on a product label. |
| Water path | Which observed entry paths is this design intended to collect? | Connects the proposed system to the diagnosis. |
| Drain component | What pipe or channel, size, and configuration will be installed? | Makes substitutions and category differences visible. |
| Supporting material | What aggregate or bed surrounds or supports it? | Shows how water reaches the drain and how the component is supported. |
| Footing protection | How will the excavation avoid undermining the footing? | Makes the structural work boundary explicit. |
| Sump and discharge | Where does collected water go, and what equipment is included? | A drain without a defined outlet is not a complete system. |
| Concrete | Who opens, removes, replaces, and finishes the slab? | Prevents a major scope and price mismatch. |
| Coverage | What exact footprint and conditions are covered in writing? | Marketing shorthand is not the warranty or contract. |
- •Compare proposals against the same diagnosed water path and installed footprint
- •Ask for material, sump, discharge, concrete, and finish responsibility in writing
- •Read the signed warranty terms and exclusions for the exact system
- •Ask how the footing is protected during excavation
- •Assume two proposals are equivalent because both say “interior drainage”
- •Infer system depth from a brand name or sales phrase
- •Treat a general website statement as the job-specific scope
- •Choose from price alone when the assemblies and responsibilities differ
A category comparison cannot diagnose your basement.
Existing conditions can change the answer: poured concrete versus concrete block, prior drainage work, slab thickness, access, finished walls, the location and capacity of the sump, exterior grading, discharge constraints, and the actual pattern of water entry. Those facts need to be observed before a contractor recommends a system.
The building-code reference often used in drainage discussions is also easy to overstate. IRC Section R405.1 describes foundation-drainage provisions for covered construction, including approved drains at or below the top of the footing or below the slab. It does not by itself certify a proprietary retrofit, decide which repair an existing basement needs, or replace local permit and inspection requirements.
If you want WPNE to inspect the water path and explain the options in plain language, start with a Free Project Assessment & Estimate. The recommendation should follow the basement—not the other way around.