

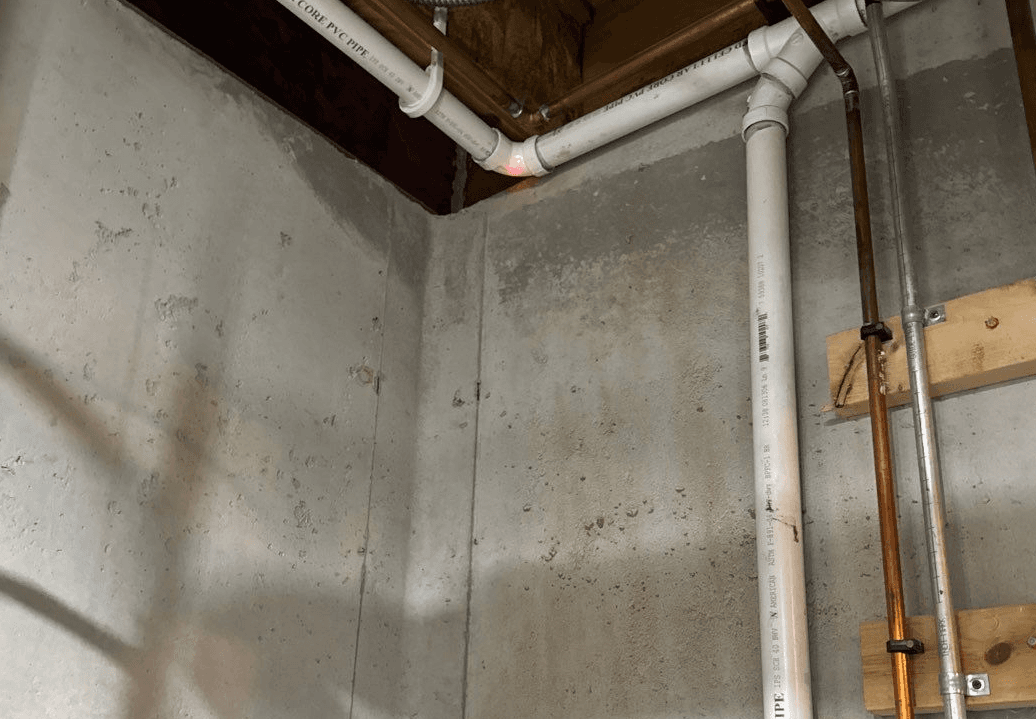
Weeks of dry weather can make a basement seem reassuringly trouble-free. Then a substantial rain arrives, and water appears beside a wall that stayed dry all summer.
Basement leaks after a drought are not as contradictory as they seem. A dry spell can change the ground around a house while placing little demand on its water-management system. The next storm tests both at once.
The useful question is not simply how much rain fell. It is what happened to the soil while it was dry, where the rain went, and which opening allowed it inside.
Minnesota can be dry and still receive a soaking rain
Minnesota’s recent weather offers a clear example of the change in conditions. The Department of Natural Resources documented expanding drought during the summer of 2026. Its account of November 2–5 describes repeated rain across the state, including a band of substantial rainfall through the Twin Cities. Those are separate weather observations, not evidence that every basement leak that week resulted from drought. Minnesota DNR: drought in 2026 and record November rains.
For a homeowner, that distinction matters. A storm can create a water problem beside the house even while the wider landscape is recovering from a moisture shortage. A wet basement does not require every lake, aquifer and acre of soil to have recovered first.
The ground itself varies too. The Minnesota Geological Survey describes till as the mixture of clay, silt, sand, gravel and larger rock deposited directly by glaciers. Meltwater left other deposits. The Hennepin County groundwater atlas records layered sediments and extensive areas altered by grading and fill.
That is a more useful starting point than calling all of Edina, Minneapolis or St. Louis Park “expansive clay.” A city name does not identify the material against a particular foundation. The original ground, the excavation backfill and later landscaping may differ on the same lot.
The soil can change before the basement gets wet
Shrink-swell behavior is a soil’s change in volume as it loses or gains moisture.
Some clay minerals respond strongly to that change. Others respond much less. The amount and type of clay, the change in moisture and the load on the soil all influence its behavior. The USDA’s Urban Soil Primer explains why shrink-swell potential matters to foundations and other structures.
As susceptible soil dries, cracks can open within it, or the soil can separate from a basement wall. These are changes in the ground, not necessarily cracks in the building. A visible gap deserves attention because it can change how rain reaches the foundation.
There is no dependable universal gap width, depth or shrinkage percentage for a Twin Cities home. A narrow surface opening may continue downward, stop nearby or connect with other openings. Looking into it cannot establish the condition beneath the footing.
Even the term clay soil needs care. Clay content alone does not tell you how much a soil will move. Nor does a brown lawn show how dry the soil is several feet below it. Grass conditions and foundation-bearing conditions are different observations.
Dry ground can absorb rain and still let water bypass it
Dry soil is not automatically waterproof. It often has room to store incoming water. But water does not always move through it as a uniform wetting front.
Preferential flow means water travels more readily along certain pathways than through the surrounding soil. Larger connected openings can provide those routes. USGS research documents rapid movement through soil and shows that rainfall intensity and soil characteristics influence it. USGS: preferential flow across 17 ecoregions.
Beside a house, an open soil-wall gap can be one such route. Rain directed into it may move downward while adjacent soil remains relatively dry. That is how a dry-looking yard and a wet basement can coexist without contradiction.
The surface can complicate matters. Rapid wetting can break down some dry soil aggregates, the small clusters that make up soil structure. This process, called slaking, can contribute to surface sealing and runoff. Its severity depends on the soil and its condition; it does not turn every drought-stricken lawn into concrete. USDA NRCS: slaking.
A slow rain, a concentrated downspout discharge and a hard downpour therefore present different tests. The ground’s starting condition matters, but so do the rate and location of the incoming water.
The rain’s destination matters more than the lawn’s appearance
A roof collects rain over a large area and delivers it to a small number of outlets. If an outlet empties beside the foundation, it concentrates that water exactly where a seasonal gap, settled soil or poorly drained excavation may be most consequential.
Patios, driveways and sloping yards can add to the flow. Water may enter a window well or an opening higher on the wall. It may also infiltrate beside the house and collect below grade. These routes can produce wet floors for different reasons. The Building America site-drainage guide treats roof drainage, grading, paved surfaces and foundation drainage as connected parts of water management.
Water collecting underground introduces another mechanism: hydrostatic pressure, the pressure exerted by water. Where water accumulates against or beneath a basement, that pressure can drive it through available openings.
Clay swelling is different. It is a change in the soil’s volume as it takes up moisture. Earth pressure, swelling pressure and water pressure should not be treated as interchangeable terms or assigned one generic number from a neighborhood description.
Likewise, temporary accumulation near a foundation does not necessarily mean the regional water table rose to the basement floor. The timing and extent of groundwater changes depend on local conditions. USGS guidance on finding the water table explains why location and observations matter.
A soil gap and a moving footing are different problems
A basement wall borders the soil. A footing transfers the building’s load to supporting ground beneath it. Water movement beside the wall and changes in support below the footing can be related, but they are not the same problem.
If moisture-sensitive bearing soil shrinks unevenly, parts of a foundation may move by different amounts. This is differential movement. Changes in door alignment, new cracks or an altered wall profile can be reasons to investigate it.
NDSU Extension identifies gaps beside basement walls as possible rainwater routes and describes support problems that prolonged drying can create. NDSU Extension: dry soil and building problems.
The distinction affects the repair. Collecting groundwater can address water entry. It does not restore lost bearing support, lift a settled addition or straighten a displaced wall. Conversely, a structural repair does not automatically correct roof runoff or provide a route for groundwater to leave.
This is especially relevant where an original house meets an addition. Their foundations may differ in depth, material or construction. A leak at that junction needs attention to the actual connection and water route, rather than an assumption that the drought affected both parts identically.
Stone, block and poured walls provide different water routes
The weather supplies the water. The building’s construction helps determine where it can emerge. Twin Cities basements contain several overlapping material eras, sometimes within one house. Our foundation-history article explains those differences in detail.
Stone and older mortar joints
Water can follow openings in mortar joints or move through porous masonry. Existing deterioration may become more apparent when rain returns, but a summer dry spell is not sufficient evidence that it turned sound historic mortar into sand.
Loose mortar requires an assessment of the masonry and the causes of deterioration. Repointing should use a compatible repair material and address contributing water problems. The National Park Service’s repointing guidance emphasizes both. Replacing mortar and managing groundwater are distinct parts of a possible scope.
Hollow concrete block
Hollow block introduces internal spaces as well as mortar joints. Water can travel within the wall before appearing indoors, so the first visible wet spot may be away from the entry point. The University of Minnesota’s drainage examples explain why water within block cores needs attention.
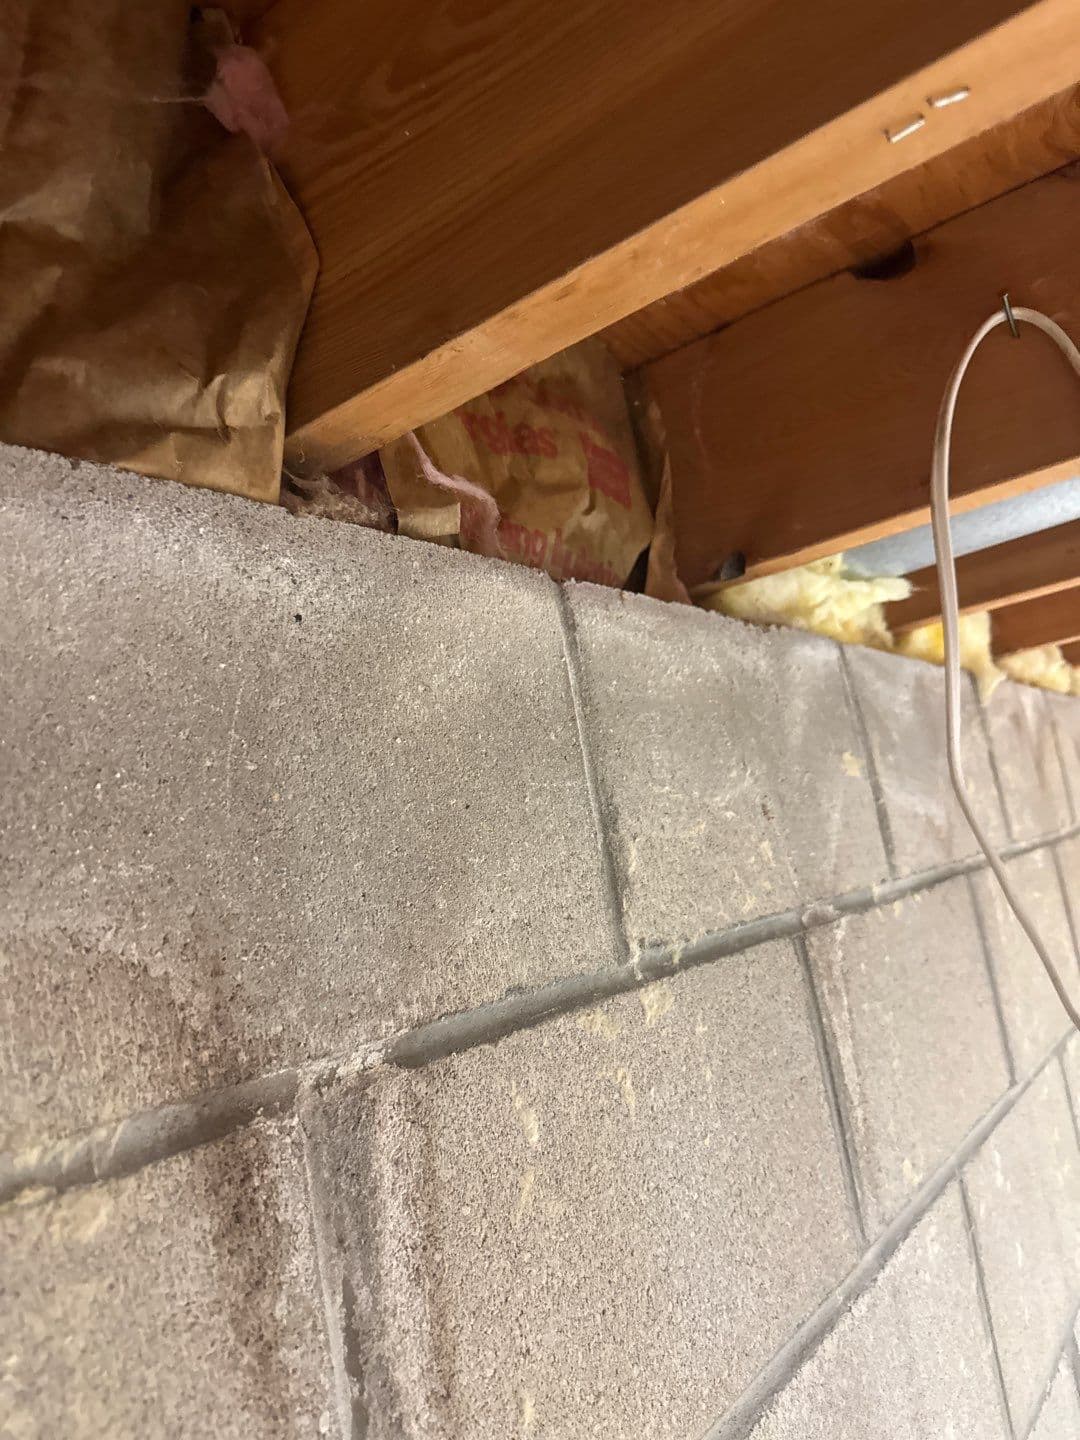
A suitable water-management detail needs to account for that wall construction. It also needs to respect the wall’s structural role. The Concrete Masonry & Hardscapes Association’s below-grade guidance explains how drainage reduces water pressure and water-penetration risk. A hollow wall is not permission for an unplanned drilling or excavation detail.
Poured concrete and the floor-wall junction
A poured wall can admit water through a crack, penetration or construction joint. Water may also appear where the basement slab meets the wall, often called the cove joint.
That visible slab-wall junction is not automatically the same interface as the wall meeting its footing below. Distinguishing them helps avoid an apparently precise explanation that identifies the wrong construction detail.
Surface sealing alone may be insufficient where significant water-management problems remain. The Building America guidance for existing basement floors specifically distinguishes moisture-control treatments from serious site-water issues.
What an observation can, and cannot, tell you
Several symptoms can occur after the same storm. They should lead to different questions.
| Observation | What deserves investigation | What it does not establish by itself |
|---|---|---|
| A gap between soil and wall | Seasonal shrinkage, runoff and the nearby ground condition | The depth of the gap or settlement beneath the footing |
| Water beneath a window | The well, window and runoff reaching that area | Failure of the entire perimeter drainage system |
| Dampness low on a block wall | Wall drainage, joints and accessible water-management details | The exact point where water entered the wall |
| Water at the floor-wall seam | Nearby runoff, below-grade accumulation and available collection routes | A particular underground defect or a high regional water table |
| New displacement or changing cracks | Foundation support and qualified structural evaluation | That drainage work alone will correct the movement |
| Damp surfaces without visible flowing water | Humidity, condensation and moisture transmission | A hydrostatic leak caused by drought |
Photographs taken when water first appears are more informative than photographs of the final puddle. Record the time, affected room and recent weather. Include the relevant outdoor outlet or low area when safely accessible. Keep a record of changing cracks or alignment problems rather than relying on memory.
Respond to the condition, not just the weather forecast
The practical goal is to manage incoming water without creating another problem beside the house.
Do not pack a seasonal shrinkage gap with extra soil. NDSU warns that the original soil may expand when rewetted and push against the wall. Permanent grading settlement is a different condition.
NDSU recommends slow, even watering away from the wall during extended dry periods, never directly into a gap. This is site-specific moisture management, not a universal waterproofing treatment. Existing water entry and movement need assessment before adding water, and local watering restrictions still apply.
For runoff, look at the complete route. Clear gutters and direct their discharge away from the foundation to a location that actually drains. Extending a pipe is not enough if it ends in a depression or sends water back toward the house. The Building America gutter and downspout guide explains that connection between collection and disposal.
Correcting settled surfaces can help, but grade changes also need to respect siding, openings and neighboring property. Do not pile soil against the house simply to achieve a slope number. The site-grading guidance places grading within a broader drainage plan.
A dehumidifier has a different job: reducing moisture in indoor air. It can help manage humidity, but it does not intercept liquid water entering through a wall or floor. The University of Minnesota’s basement-moisture guide recommends identifying the source and mechanism before choosing a solution. A drier-smelling room is not proof that bulk-water entry has stopped.
What this means for a waterproofing proposal
A post-drought leak should produce a specific explanation and a proportionate scope, not an automatic recommendation for a full system.
If roof runoff is collecting at one corner or a window well, surface-water work may be the appropriate starting point. Where a sump exists, accessible pump and discharge conditions also deserve attention. A rain event does not establish the condition of buried drain tile, and the system’s age does not settle that question.
Where groundwater repeatedly collects beside or below the basement, interior drainage may be appropriate. The collection detail, sump and discharge need to work together within the defined area. As Building Science Corporation’s bulk-water report explains, the timing and location of wetting help characterize the problem; controlling bulk water is a foundation for other basement improvements.
The proposal should identify the water route it addresses, the wall and floor sections included, and any material transitions or access constraints. Structural movement, underpinning and masonry reconstruction require their own evaluation and scope. Drainage does not substitute for them.
A dry summer is not a certificate of waterproofing performance. A leak after that summer is not proof of catastrophic damage either. The useful response connects what changed outside with what happened inside, then selects work that addresses the evidence.
If water is entering your basement, choose the appropriate WPNE visit. Bring photographs of the first wet area and any nearby outdoor drainage conditions. That gives the discussion a better starting point than the size of the final puddle.
Frequently asked questions
Why does my basement leak after weeks without rain?
The dry period may have opened soil gaps or changed moisture-sensitive ground. When rain returns, concentrated runoff can reach vulnerable parts of the foundation. The actual route still depends on the house and drainage; drought is one possible contributor, not a complete diagnosis.
Should I fill the gap between dry soil and my foundation?
Avoid packing a seasonal shrinkage gap with extra soil. Rewetting can make the soil expand against the wall. First distinguish shrinkage from permanent settlement or erosion that needs a planned grading correction.
Should I use a soaker hose around my Twin Cities foundation?
It depends on the site. NDSU recommends slow watering away from the wall, never into a gap. Where movement or leakage is present, obtain site-specific advice before treating it with a hose.
Can drought damage a stone, block or poured-concrete foundation?
Drought can contribute to movement where supporting soil is moisture-sensitive. The effects depend on the soil and foundation assembly. New displacement or changing cracks warrant assessment; foundation material or neighborhood age alone does not establish drought damage.
Does a leak after drought mean I need drain tile?
Not necessarily. Roof runoff, grading, window wells or accessible sump and discharge problems may deserve attention first. Drainage installation becomes a scope decision when the observed water route and conditions support it. It does not repair structural movement.