

Two houses on the same Minneapolis street can have completely different foundations. One basement may have irregular stone beneath the original house and block under a later kitchen. Next door, a poured wall may carry impressions from the wooden boards used to form it a century ago.
These Twin Cities foundations did not replace one another on a fixed schedule. Quarries, railroads, block plants, building practices and successive housing booms changed the choices available. Additions and moved houses made the picture more complicated.
That history explains more than appearance. It helps explain why water travels inside one wall, follows joints through another, and emerges at the floor in a third. It also explains why the same repair is not appropriate for every basement.
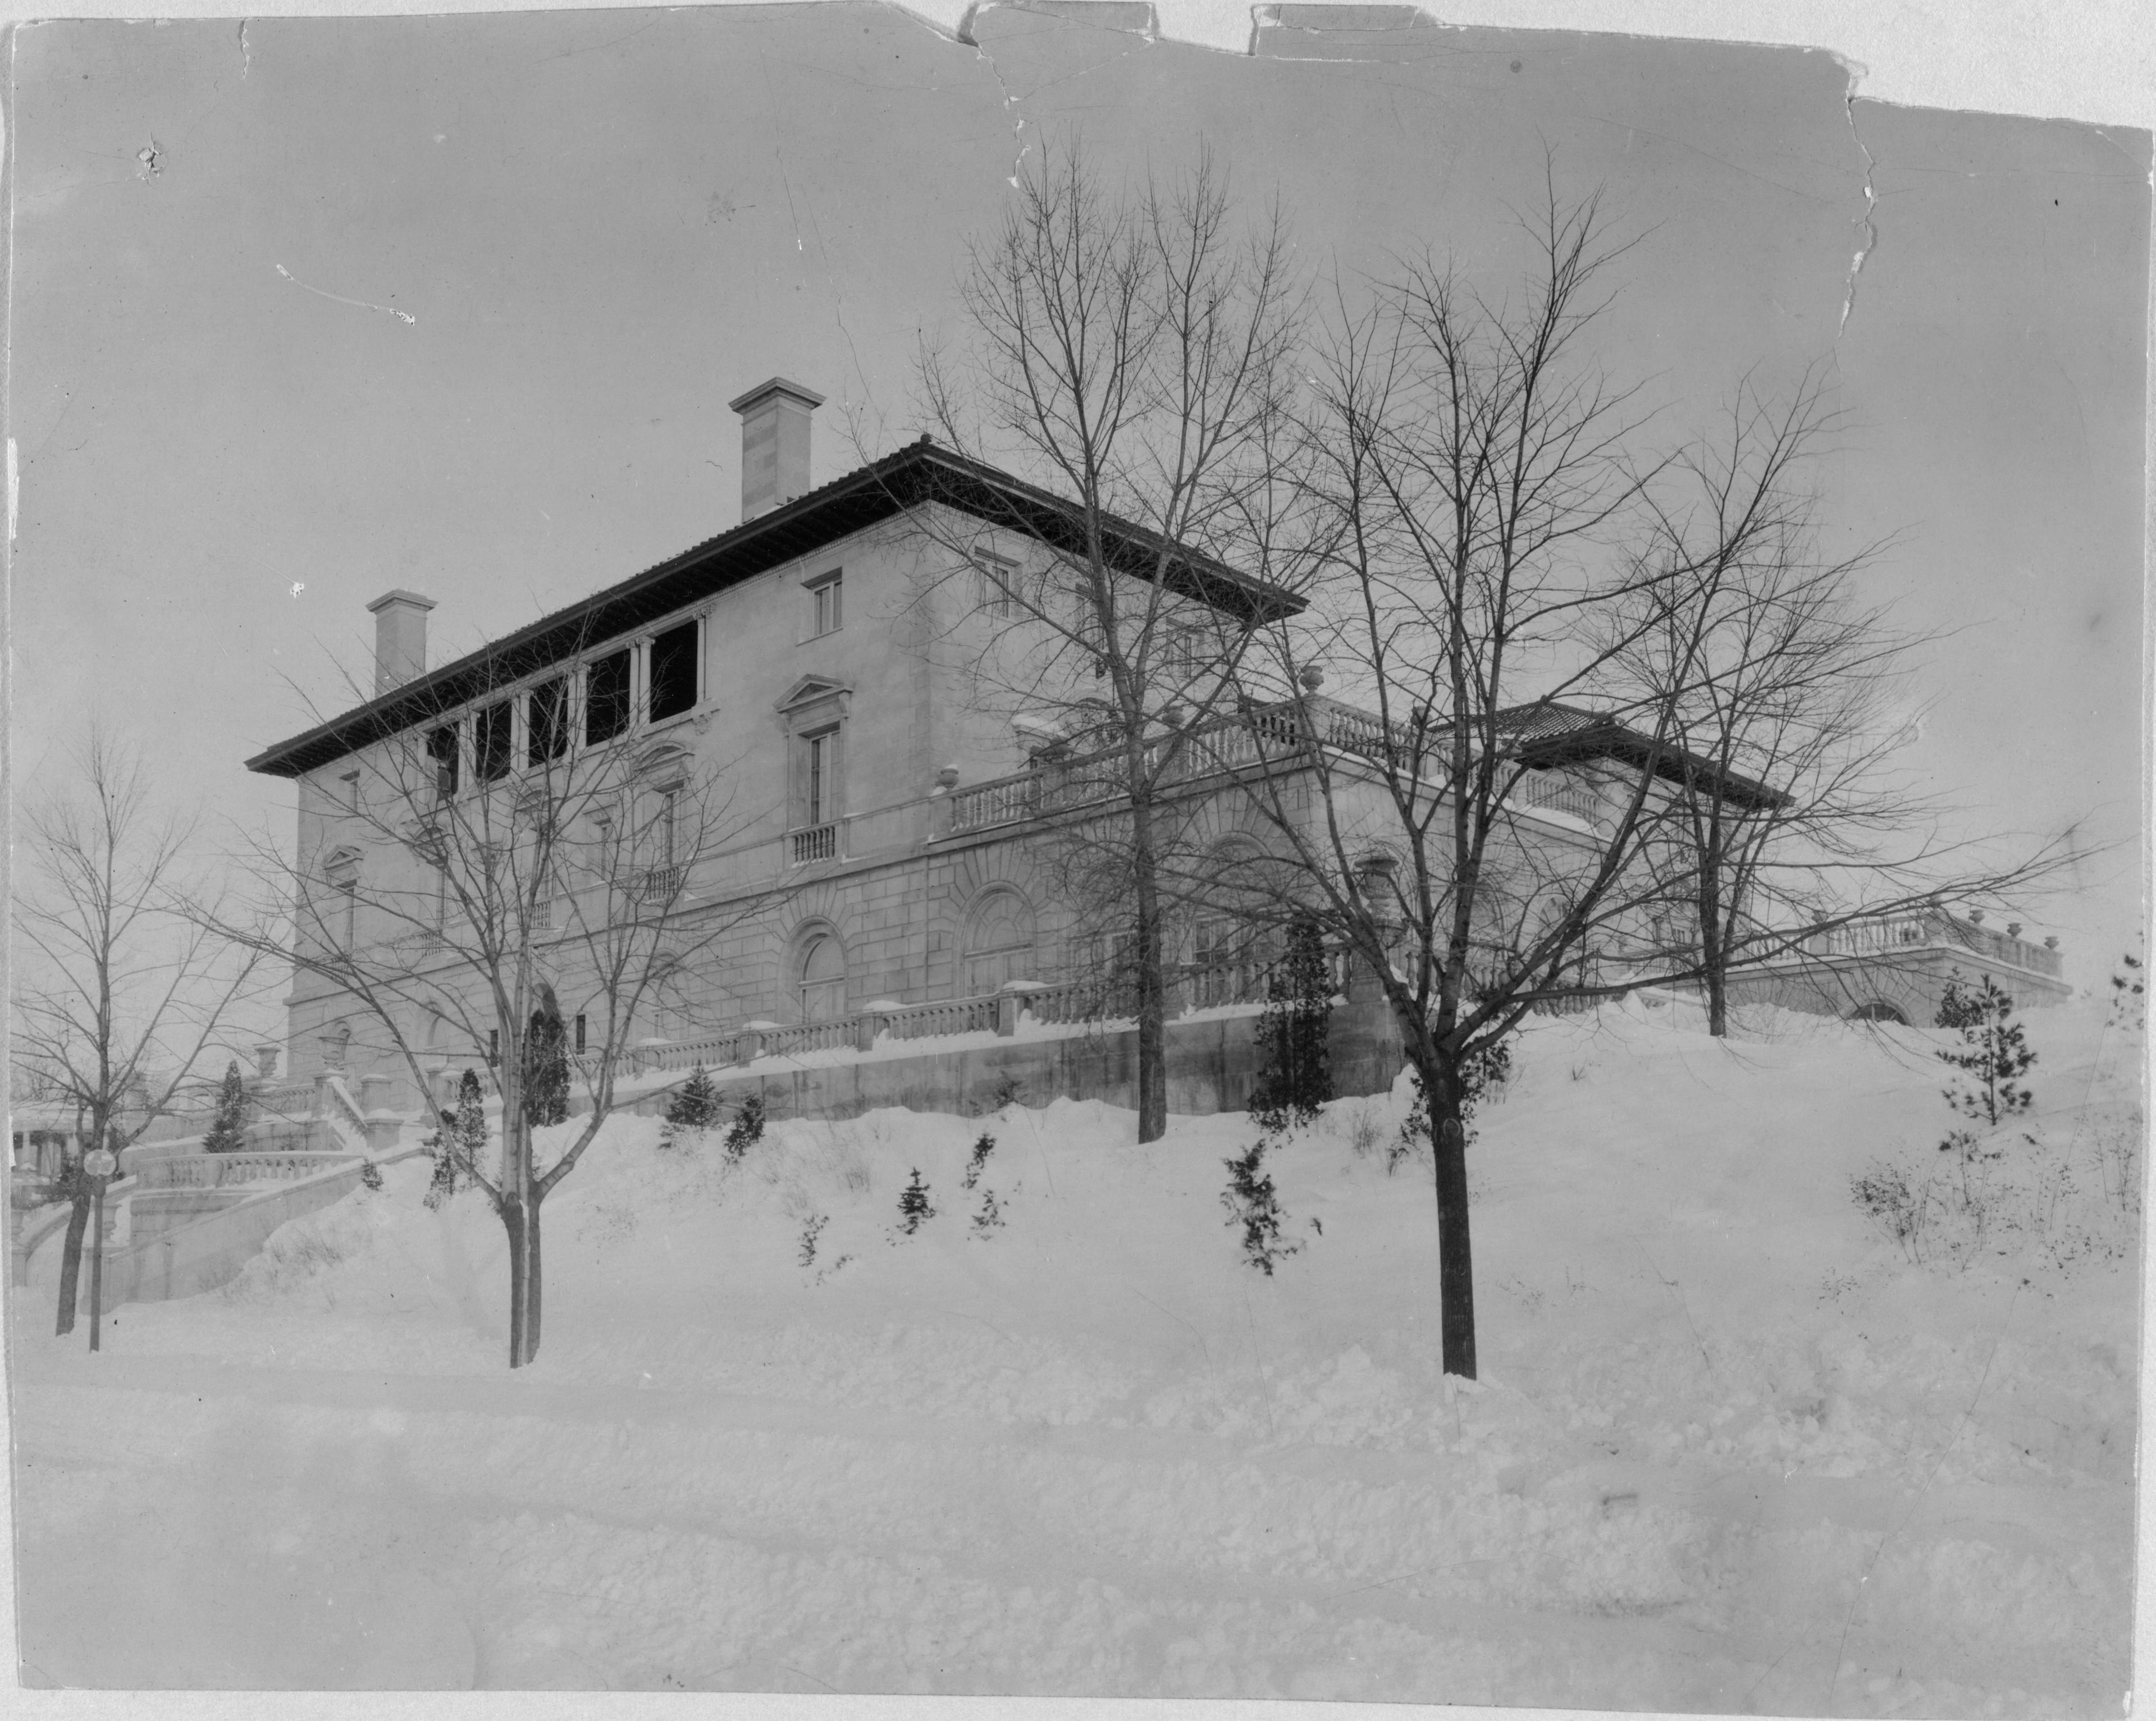
What the foundation actually includes
A foundation is the load-bearing assembly that transfers a building’s weight to the ground; in a basement home, its walls also separate the below-grade interior from the surrounding soil.
The visible basement wall is only part of that assembly. Its support below, connections above, openings, drainage and later alterations all matter. A new finish can hide an old wall without changing what carries the house.
Keep material separate from layout. Stone, concrete block and poured concrete describe what a wall is made from. Full basement, crawl space, slab and walkout describe how the building meets the ground. A walkout can have block walls. A stone house foundation can include a later poured addition.
For identification, the building’s permit and alteration history can be as important as its original construction date.
The stone era: when the building material was close to the building site
The early Twin Cities grew beside an accessible building resource: Platteville limestone. When the Army began constructing Fort Snelling in 1820, workers used the nearby stone throughout the original complex, from its foundations to the round tower. In St. Paul, the Alexander Ramsey House and other surviving nineteenth-century buildings record the same local supply. MNopedia’s Platteville history documents those connections.
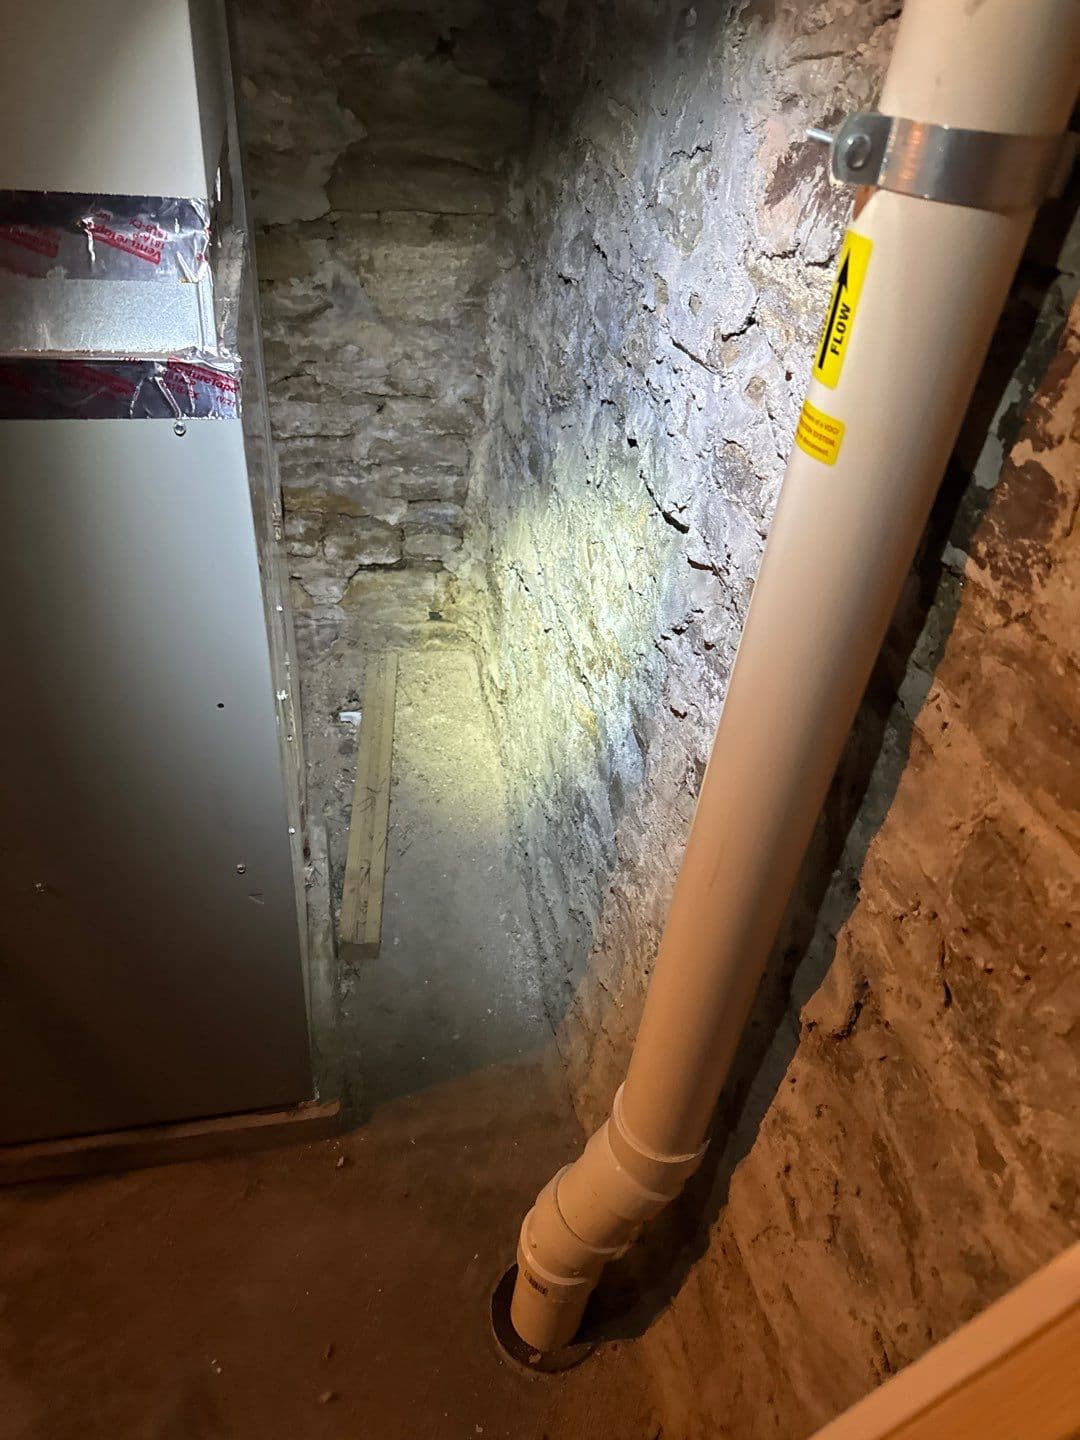
Quarried limestone was one option. Fieldstone was another: rock gathered from deposits left by glaciers, used in irregular pieces or shaped to fit. A fieldstone wall can have conspicuous differences in stone size and joint width. More regularly cut limestone can form recognizable horizontal courses. Neither appearance proves the exact geology of a particular wall.
Transportation changed the available palette. As railroads expanded in the 1870s, builders could obtain red Lake Superior sandstone and buff-colored Kasota stone more readily. Prominent buildings began to use materials that had been less practical to transport before. The history of a landmark, however, does not identify the stone beneath every nearby house.
An older stone foundation is an assembly of stones and mortar, not a single solid piece. Its condition depends on the joints, the arrangement of the wall and its exposure to water, as well as the stones themselves. A thick wall deserves an assessment of its actual construction, not an assumption that thickness makes every condition harmless.
The early concrete era: manufactured stone became a local industry
Concrete block was already part of Minneapolis construction before the twentieth century. In 1885, a development in Hawthorne included nine concrete-block houses. The city’s history of Concrete Block House 9 connects the development with William N. Holway, the Union Stone and Building Company, and architect Lemuel Jepson.
Those houses demonstrate an early use of concrete as building fabric. They do not establish that all Minneapolis foundations from the period were block. They do show that manufactured masonry belongs to the city’s nineteenth-century history, rather than beginning with postwar ramblers.
Some early blocks had a molded, rough surface that imitated dressed stone. These are commonly called rock-faced or rusticated blocks. Their stone-like appearance was intentional. Under paint or a coating, the distinction between molded concrete and natural stone can become harder to see.
Local manufacturing expanded the supply. Hedberg-Friedheim incorporated in 1922, operated a block plant in Hopkins, and began manufacturing at a St. Louis Park site in 1931. A ready-mix plant followed there in 1949. Today, the area near Highway 100 and 36th Street is associated with shops and offices; its earlier role was part of the region’s building-material economy. St. Louis Park Historical Society: Hedberg-Friedheim.
That industrial history makes an important distinction: concrete is the material, while block and poured walls are different ways of constructing with it.
Those long, low blocks deserve a closer look
An older basement wall does not always match the block sold at a building supplier today. The Metropolitan Council’s Bottineau architectural survey records early units 24 or 32 inches long, before greater standardization. Long blocks in an older Minneapolis basement therefore have a real historical context. Identifying a particular unit still requires measurements and material evidence.
Face height is not wall thickness
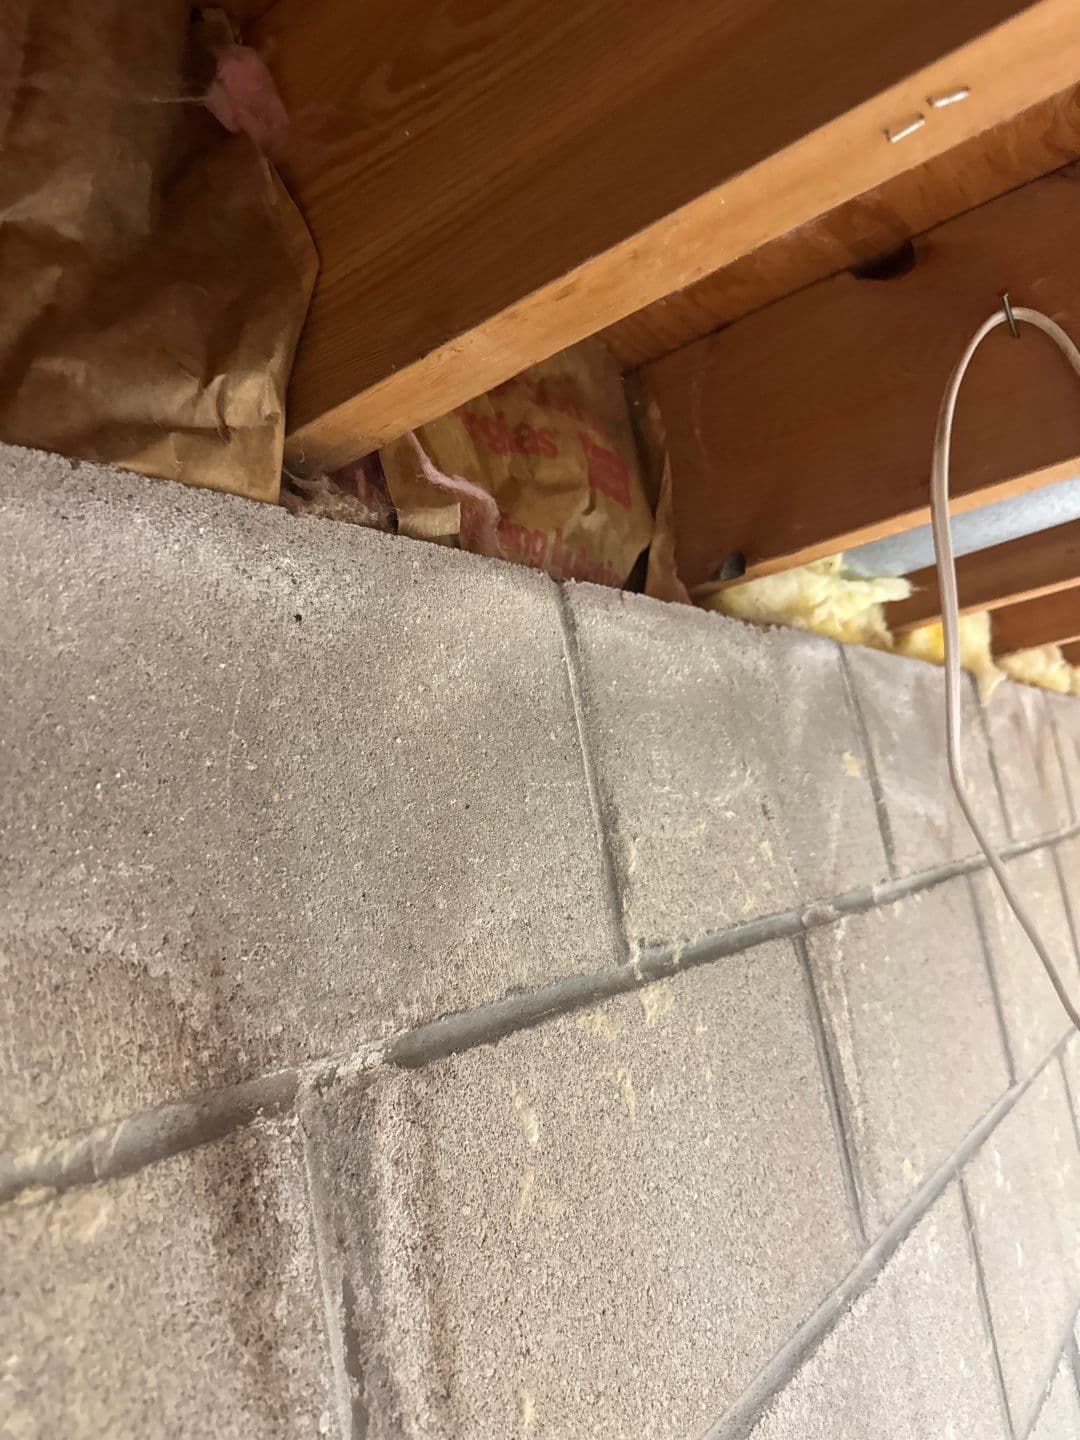
Three dimensions describe a block: width through the wall, height and length along the wall. A shallow-looking course does not establish a thin foundation.
A familiar modern example is an 8 × 8 × 16-inch nominal unit. For a standard precision unit, the specified dimensions are typically 7⅝ × 7⅝ × 15⅝ inches. The nominal module includes the mortar joint. An 8 × 4 × 16 unit has the same nominal width and length, but half the course height. A 4 × 8 × 16 unit describes something different: a narrower unit with the taller face. Angelus Block’s dimension reference explains why dimension order matters.
This matters in an older Minneapolis basement. Measuring only the visible face can miss the dimension that matters through the wall. Paint, parging and finishes may conceal the unit edges too. Photograph several complete courses and any already-exposed edges; do not chip away the wall to identify it.
“Cinder block” does not identify every concrete block
The word cinder refers to an aggregate, not a universal name for all concrete masonry. Aggregate is the granular material bound together by cement. Different products use different aggregates, and lightweight masonry can use materials other than cinders.
Consequently, “lightweight,” “hollow” and “cinder” are not interchangeable descriptions. One concerns density, another concerns internal shape, and another concerns ingredients. A gray or dark face is not a laboratory identification of the mix. CMHA’s explanation of cinder and concrete block and its masonry glossary distinguish these terms.
The wall assembly matters too. On a hollow unit, the face shells form the broad sides and webs connect them across the interior. The cavities between them are the cores. Some walls include grout, a cement-based fill, and steel reinforcement. Others have open internal spaces. The repeating pattern outside does not disclose the complete construction inside. For moisture work, those internal spaces can provide routes for water that a solid wall does not have.
A hollow clay unit is a different material again
Older buildings can also contain structural clay tile: fired-clay units with hollow passages. They are distinct from concrete block, ordinary solid brick and the ceramic tile used as a finish.
Minnesota’s historic farm-building study documents clay tile in foundations and other building parts. That establishes a regional construction material, not its prevalence in Minneapolis houses. A suspected clay unit should be identified before applying a repair detail intended for concrete masonry. MnDOT’s Minnesota Historic Farms Study, Building Materials, printed page 5.49.
Was there a “bad block” era in the Twin Cities?
The local sources reviewed for this article do not establish one metro-wide residential foundation era that can reliably be labeled “bad block.” That does not mean poor units never existed. It means a basement needs more evidence than a familiar story about its decade.
There is a documented Minnesota investigation of deteriorating concrete blocks: a University of Minnesota and MnDOT project examined segmental retaining walls along roadways. Its findings discussed possible mix, aggregate and curing problems. Those retaining-wall units and exposure conditions are not the same as basement foundation walls. University of Minnesota study summary.
On a house, the distinction starts with what is actually deteriorating. Is the block face breaking down? Is mortar missing between sound units? Is a coating flaking off? Is the wall moving? These are different observations, and they can require different expertise.
A claim about a defective mix should lead to a producer, product, test or documented investigation that applies to that wall. Until then, neither “all old block is bad” nor “it is only cosmetic” is an adequate conclusion.
The postwar suburbs changed the scale of construction
After World War II, the region needed houses quickly and in large numbers. Financing, standardized materials and organized subdivisions helped turn that demand into whole neighborhoods.
St. Louis Park provides a clear local record. The village issued 1,122 building permits in 1950. Its historical society records 2,700 new houses between 1950 and 1956, with builders moving farther into the suburbs as sites filled. Firms such as Ecklund & Swedlund and builders such as Adolph Fine helped shape the landscape. The postwar building boom and its builders.
This helps explain why nearby homes often share a construction period and recognizable details. It does not establish identical foundations, identical drainage or identical condition. Later additions, landscaping and basement finishes can leave two apparently similar ramblers with different water problems.
A block wall should not be treated as a temporary stage on the way to a “real” concrete foundation. Block is concrete masonry. Its performance depends on the complete wall and site, including support, connections, water management and any reinforcement that is actually present.
Poured concrete is older than many homeowners expect
Poured concrete did not first arrive with modern subdivisions. Minnesota Historical Society architectural historian Charles Nelson described poured foundations around the turn of the twentieth century and illustrated a church foundation from about 1910. His masonry primer places early poured work alongside the development of manufactured block.
Workers cast a poured wall inside temporary forms. Narrow horizontal impressions may record the boards used to make those forms. Later form systems leave different patterns. The markings help explain how the wall was made; they do not reveal its mix strength or reinforcement.
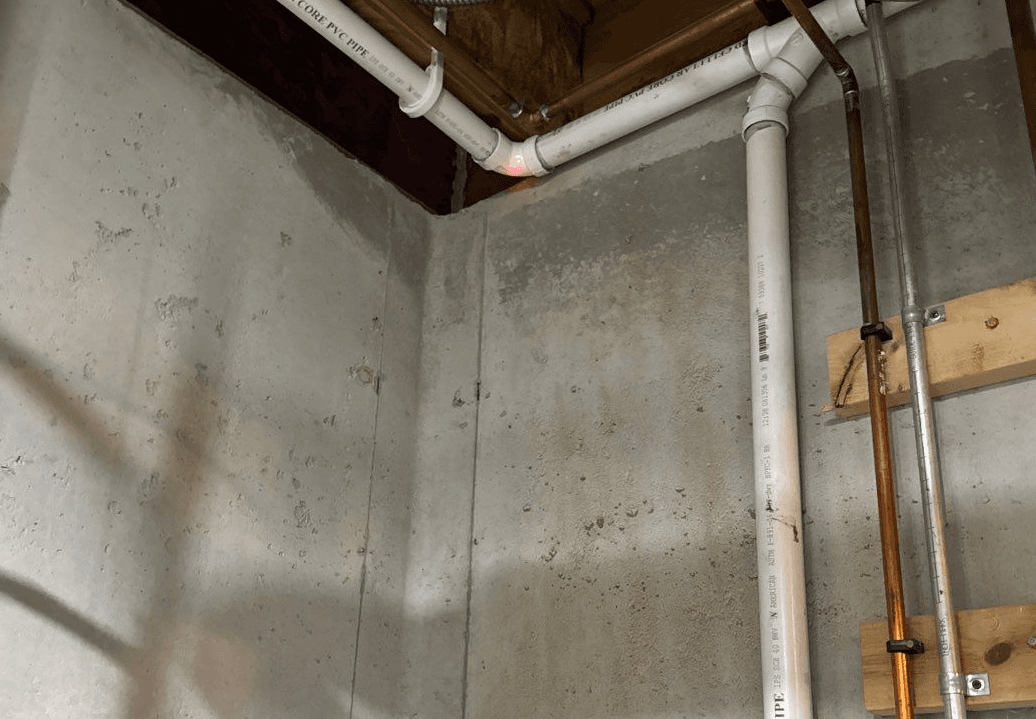
Poured construction has fewer unit-to-unit mortar joints, but it still needs water management. Cracks, construction joints, penetrations and the floor-wall junction can provide routes for water. Concrete can also transmit moisture without a visible stream running through a crack. The National Park Service’s historic-concrete guidance explains why concrete condition and repair require more than an assumption of permanence.
Keep two junctions separate. The basement slab meeting the wall creates the visible floor-wall joint, often called the cove joint. The wall meeting its supporting footing is a different construction interface. They are not automatically the same joint, and a puddle beside the wall does not establish which underground route supplied it.
One neighborhood can contain several foundation eras
Prospect Park gives the overlap a particularly useful local setting. Its historic-district nomination describes limestone foundations before about 1900, early rusticated block, poured foundations in the 1920s and standardized smooth block by the 1930s. It also records older houses moved onto newer block foundations. Prospect Park Residential Historic District nomination, printed pages 12–13.
The house and its foundation can therefore have different construction dates. An original stone wall may meet a block replacement or a later poured addition. That junction is part of the building’s history and part of the work to investigate.
Here is a practical comparison of the materials. The historical context describes documented overlap, not fixed start and end dates for every Twin Cities property.
| Material or assembly | What may be visible | Local historical context | What matters before choosing work |
|---|---|---|---|
| Fieldstone | Irregular stones and varied joints | Early local construction; continued use and later revivals | Joint condition, wall arrangement, support and actual water paths |
| Quarried stone | More regular pieces, sometimes visible layers | Nineteenth-century river-city building and later work | Stone identification, compatible repair materials and concealed wall construction |
| Rock-faced concrete block | Repeating units with a molded stone-like face | Early manufactured masonry and turn-of-century construction | Whether the “stone” is concrete; unit, joint and coating condition |
| Smooth concrete block / CMU | Regular masonry courses | Used before and through the suburban housing boom | Hollow/grouted construction where known, water inside the wall, cracks or movement |
| Poured concrete | Continuous wall with form marks or seams | Early twentieth-century examples and later construction | Crack/joint behavior, penetrations, support and water management |
| Brick or structural clay tile | Small fired-clay units or hollow clay shapes | Historic masonry and regional building traditions | Structural role, material condition and a repair suitable for that assembly |
An engineered permanent wood foundation is another system altogether. It should not be confused with an ordinary stud wall installed inside a masonry basement. The American Wood Council describes that distinction. Establish the actual assembly before comparing repairs across materials.
The lot matters as much as the wall material
The Twin Cities landscape is not one uniform soil profile. Water can travel through more permeable material, collect above a less permeable layer, or move laterally. The USGS explanation of groundwater describes why those layers matter. A neighborhood name cannot establish the water level against a particular basement.
Steep sites add another variable. Prospect Park’s nomination records basement garages and buildings adapted to hillsides. A downhill door changes how part of the basement meets the ground; it does not remove the uphill wall’s contact with soil. At any site, roof runoff, grading, window wells and discharge routes deserve attention alongside the material.
Additions complicate the footprint further. The new area may have a different floor elevation, supporting detail or drainage arrangement. Water appearing beside the junction may relate to a changed runoff path, an opening, or conditions below the floor. The seam identifies an investigation area, not an automatic diagnosis.
This is why a proposal should describe which parts of the house it covers. “The basement” can conceal several construction periods and more than one water-management problem.
Water does not move through every foundation the same way
In stone and brick masonry, moisture may follow joints or move through porous materials. Hollow block introduces internal passages: water can travel within the wall before becoming visible indoors. In poured concrete, a discrete opening may be more conspicuous. None of these patterns makes the first visible wet spot a complete map of the source.
Liquid entry is also different from condensation and moisture carried through materials. White mineral deposits show that moisture and dissolved salts have moved; they do not establish a structural failure or identify the present leak by themselves. University of Minnesota Extension’s basement-moisture guide explains these distinctions.
When water builds up outside or below the basement, it can exert pressure and move through available openings. That does not mean every damp wall proves a high regional water table. Roof water concentrated beside the house and temporary local accumulation also deserve investigation.
A dehumidifier addresses moisture in indoor air. It does not collect groundwater coming through a wall or floor. Likewise, covering a stain may change its appearance without changing the route that supplied the water. Building Science Corporation’s Understanding Basements explains the need to separate bulk-water control from the other moisture demands of a basement assembly.
Historic masonry needs compatible repairs, not a blanket rule about “breathing”
Older masonry can be damaged by an unsuitable repair. Replacement mortar needs to work with the existing units and mortar, rather than simply being the hardest available mix. The National Park Service’s repointing guidance emphasizes that compatibility and the need to address underlying deterioration causes.
But “all old stone needs pure lime” is too broad. Materials and past repairs vary. So is “never use a membrane on stone.” A surface coating, exterior water-control layer, interior drainage layer and insulated finished wall perform different jobs in different locations. They need to be assessed as an assembly.
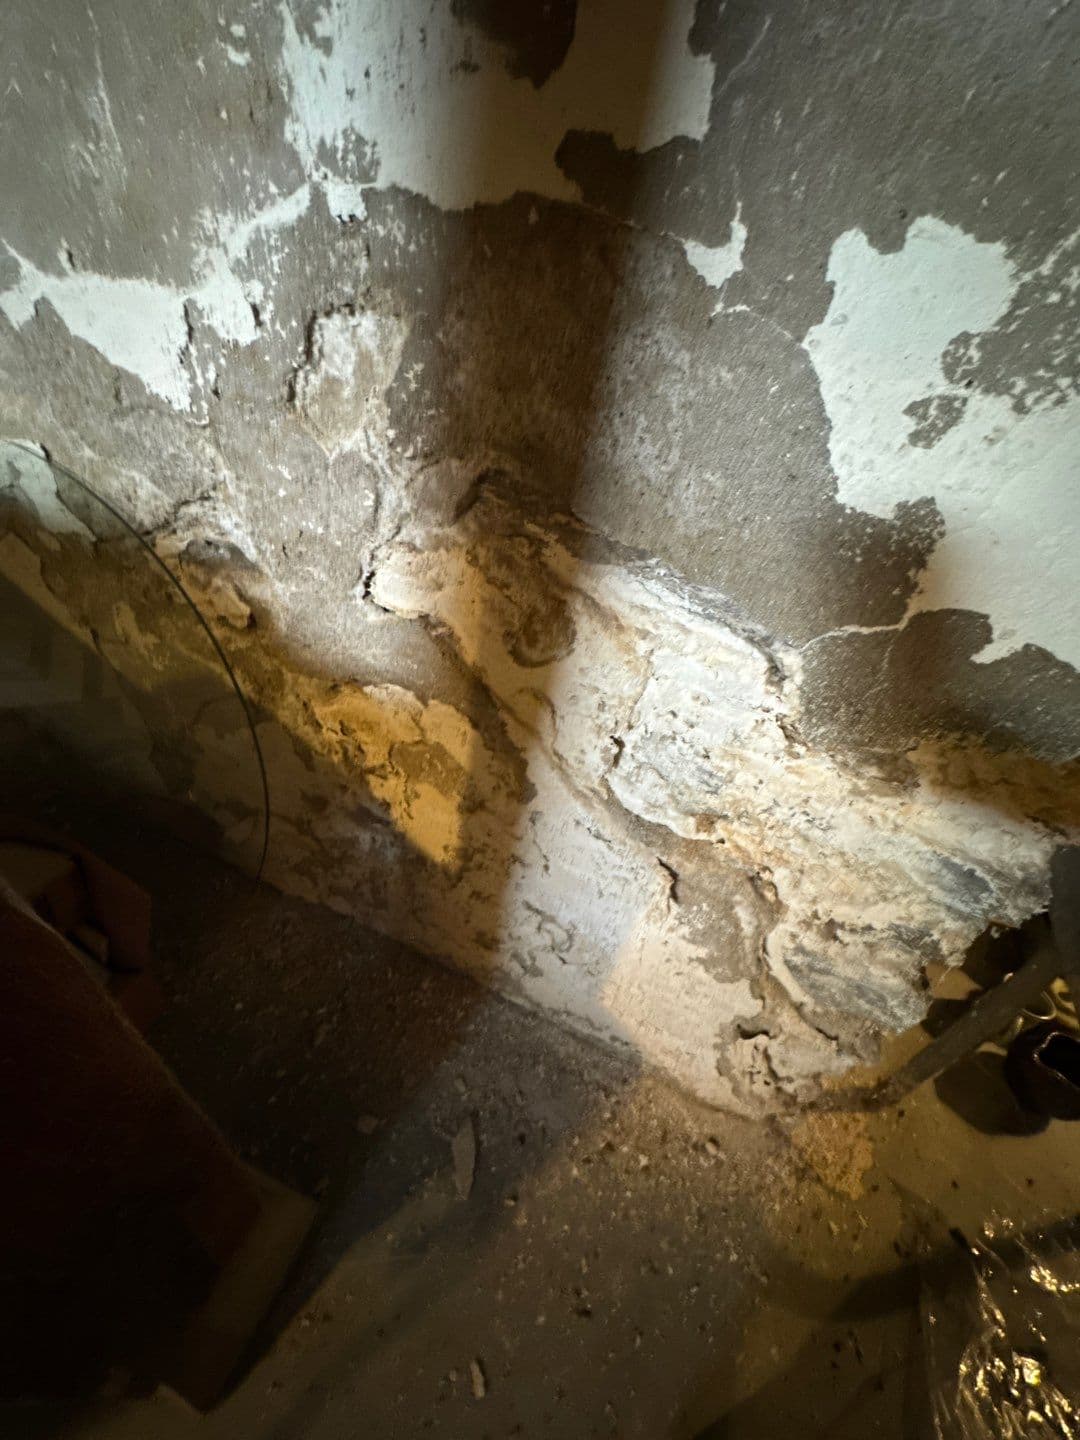
“Breathing” is shorthand for moisture movement and drying, not permission for uncontrolled leakage into a room. Nor does it mean the entire below-grade wall freezes every winter. Wet material exposed to freezing conditions can deteriorate, but damage still needs a site-specific explanation. Avoid applying a one-size mortar, paint or waterproofing prescription to a wall whose construction has not been identified.
Foundation type changes the questions a proposal must answer
A useful scope connects the observed problem with the work proposed. Surface-water corrections, masonry repairs, drainage and structural stabilization address different conditions. More than one may be appropriate, but they should not be presented as interchangeable.
For a water problem, establish where water first appears, when it happens and which routes remain plausible. Then consider accessible sump components, discharge conditions and the parts of the wall or floor involved. An old house does not automatically need a full-perimeter installation, and age alone does not establish that buried drainage has failed.
Where interior drainage is appropriate, the collection route, sump and outlet must work together within the defined footprint. A hollow-block wall may need a wall-drainage detail that differs from a poured wall. Stone, clay units and mixed foundations require attention to their actual support and construction before excavation or alterations. A visible wall face is not permission to drill or undermine it.
Structural movement is a separate issue. Drain tile does not straighten a bowed wall, rebuild deteriorated masonry or increase a footing’s bearing capacity. Significant displacement, progressive cracking or uncertainty about support calls for qualified structural evaluation. Underpinning and foundation alterations need their own design and scope; they are not routine additions to a waterproofing trench.
Before accepting a proposal, it should be clear which water route the work addresses, which rooms and wall sections are included, what must happen at additions or material transitions, and what remains outside the work. Any applicable written workmanship coverage should describe the qualifying installed scope in the signed agreement.
The history identifies what deserves attention. The evidence from the house determines what work is justified.
If water is entering your basement, choose the appropriate WPNE visit. Bring photographs of the first wet area and any visible material transitions. The goal is to understand the problem and its options, including when a drainage installation is unnecessary.
Frequently asked questions
How can I identify my Twin Cities foundation type?
Look for irregular stone, repeating masonry units or a continuous concrete wall with form marks. Check property and alteration records too. Paint, parging and finishes can conceal the material, and additions can introduce another type. Do not remove wall material just to identify it.
What are the long, thin-looking blocks in older Minneapolis basements?
Early concrete blocks were made in different sizes; the Metropolitan Council’s Bottineau survey records units 24 or 32 inches long. A low course does not prove a thin wall. Measure visible dimensions and identify the material before assigning a manufacturer, mix or repair.
Was there a bad-block era in the Twin Cities?
The local sources reviewed here do not establish a single residential bad-block era. A documented Minnesota durability study concerned roadway retaining-wall units. Deterioration in a house requires evidence tied to its actual blocks, mortar, exposure and wall condition.
Is poured concrete waterproof compared with concrete block?
No foundation material makes the whole basement waterproof by itself. Poured walls have fewer masonry joints, but cracks, construction joints and penetrations can admit water. Block walls may also carry water internally. Drainage, detailing, condition and the site all affect performance.
Does an old stone or block foundation automatically need drain tile?
No. Start with the actual water pattern and accessible contributing conditions. The findings may support surface-water improvements, masonry repair, sump or discharge work, interior drainage, or structural evaluation. The foundation’s age and material help frame that decision; they do not make it.